Classify the building
Confirm whether the project contains a class 2, designated class 3 or class 9c part and whether the work is new, existing or mixed-use.

The Design and Building Practitioners scheme does not regulate every civil works package. The critical task is identifying when civil delivery meets a regulated building, a regulated design, a building element, a performance solution or professional engineering work—and coordinating the right people and evidence before construction proceeds.
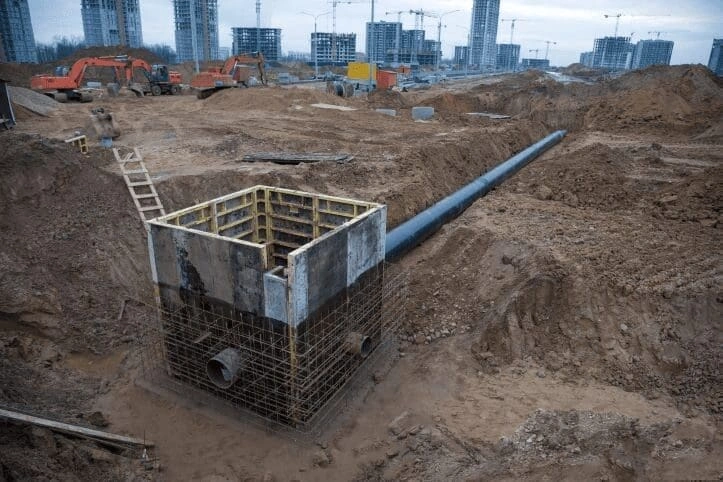
“Civil contractor” describes a delivery capability, not a single statutory role under the DBP scheme. The same contractor may perform stand-alone external works on one project and, on another, deliver drainage, excavation, retaining, utilities or access work that physically and procedurally meets a regulated building.
The correct question is therefore not “Are civil contractors covered?” It is: what building class, work type, design dependency and practitioner function applies to this exact package? Classification, contract structure and the approved design determine the answer.
Confirm whether the project contains a class 2, designated class 3 or class 9c part and whether the work is new, existing or mixed-use.
Map where civil scope meets structure, waterproofing, fire, services, foundations, retaining systems, access or other building elements.
Identify regulated designs, declarations, professional engineering work, lodgement steps, hold points and the building practitioner’s controls.
NSW Government guidance checked on 5 October 2026 describes class 2, certain class 3 and class 9c buildings as regulated. The detailed application varies by building class, work type, exemptions and timing.
The DBP scheme continues to apply to relevant work on new and existing class 2 buildings, including mixed-use buildings with a class 2 part. Regulated designs relating to building elements or performance solutions must follow the scheme’s design, declaration and lodgement pathway.
Certain new class 3 and 9c buildings entered the scheme from 3 July 2023. Current NSW guidance states that alteration, repair or renovation work on existing class 3 and 9c buildings is scheduled to enter from 1 July 2028. Specific exemptions and transitional settings must be checked.
Not every person on a regulated project must hold every DBP registration, and not every civil activity is a regulated design or regulated building work. Equally, a contractor licence does not by itself replace a required DBP registration. Confirm the role, class, scope and applicable exclusion before work starts.
Civil work often sits outside the building footprint, but the interface can move into regulated territory through physical connection, design dependency or engineering responsibility. The boundary needs to be drawn on the documents—not assumed from a trade package name.
The principal contractor, building practitioner, design practitioners, professional engineers, certifier and delivery contractors have different responsibilities. A reliable process connects those responsibilities without blurring them.
Record the regulated building part, the civil package boundary, the contracting structure and which entity is the building practitioner. Identify the registered practitioners and engineering disciplines relevant to the interface.
Allocate ownership for design, review, declarations, lodgement, survey, inspection, testing, procurement, RFIs, variations and as-built information. Separate “performs the work” from “designs, declares or certifies the work”.
Issue the controlled drawing and specification set to the delivery team. Confirm the relevant designs and declarations have been lodged where required, and link site hold points to those documents.
Check products, materials, set-out, access, temporary works, testing requirements and adjoining trades before committing to the installation. Resolve discrepancies through the documented RFI pathway.
A field condition is not authority to redesign. For a variation affecting a building element or performance solution, the building practitioner must obtain the updated regulated design and design compliance declaration before starting the varied work. Current NSW guidance requires lodgement of those variation documents within one day of commencing that work. Keep this distinct from the initial design lodgement required before original work begins.
Compile inspections, tests, photographs, delivery records, approved changes, survey data and as-built information in the format required by the project’s quality and compliance plan.
| Civil scope | Key interface question | Useful evidence |
|---|---|---|
| Stormwater and drainage | Where does the external system connect to the building, structure, waterproofing or hydraulic design? | Approved layouts, levels, penetration details, product data, tests, survey and as-builts. |
| Excavation beside a building | Could excavation, dewatering or temporary support affect foundations, structure or adjoining property? | Geotechnical/structural instructions, monitoring, permits, hold points, photos and survey. |
| Retaining and subsoil drainage | Who owns load, footing, membrane, joint, drainage and backfill design at the interface? | Design matrix, declared details where applicable, inspections, compaction and drainage records. |
| Underground services | Are routes, penetrations and clearances coordinated with regulated structural, fire or waterproofing systems? | Coordinated services drawings, scans, RFIs, penetration approvals and marked-up as-builts. |
| Access, pavements and thresholds | Do external levels affect accessibility, drainage, fire access, thresholds or waterproofing? | Set-out survey, approved grading, test results, inspection records and final levels. |
A drainage layout may show a route without resolving the detail where it enters a basement wall or podium. Confirm the set-out and levels, opening, structural clearance, waterproofing detail and installation sequence with the responsible designers. If the route changes on site, identify every affected design rather than treating the change as a plumbing adjustment alone.
Frank MANESH’s Epping–Thornleigh career experience combined 300–1350 mm stormwater pipelines, pits, electrical conduits, utility relocation and under-line crossings. That multi-service experience informs SCE’s interface planning: the connection, access and sequence need to be resolved together.
SCE is a DBP-registered building practitioner with qualified building, civil and construction engineering capability. We deliver integrated civil and building works, coordinating design interfaces, procurement, construction, inspection and handover. Responsibilities for regulated design, declarations and certification are assigned to the appropriately qualified and appointed practitioners.
SCE delivers drainage, underground services, earthworks, retaining, access and pavement works, integrating the engineering and construction requirements of the project. See SCE’s civil capability and Frank’s Epping–Thornleigh stormwater project experience.
Where design or professional engineering is required, SCE coordinates with the appropriately registered practitioner and does not represent site delivery as independent design certification. Explore SCE’s engineering and design services.
These answers explain coordination principles. Building classification, statutory roles and document requirements must be confirmed for the specific project.
No. The DBP scheme is tied to regulated building classes, defined practitioner functions and particular kinds of building work, regulated design or professional engineering work. A civil package must be assessed against the building classification, the exact scope and its interfaces. Road, subdivision or other civil work does not become DBP-regulated merely because a civil contractor performs it.
The current scheme covers class 2 buildings and buildings with a class 2 part, together with certain new class 3 and 9c buildings and mixed-use buildings containing those parts. NSW Government guidance states that alteration, repair or renovation work on existing class 3 and 9c buildings is scheduled to enter the scheme from 1 July 2028, subject to the legislation then in force.
An interface can arise where civil work affects a building element or a performance solution—for example structural retaining work, penetrations through a basement or podium, drainage connected through the building envelope, excavation beside foundations, or services coordinated with regulated fire, waterproofing or structural systems. The project team must assess the actual design and scope; the examples do not make every such activity regulated.
NSW Government guidance states that there is one building practitioner for the project. Where more than one builder is engaged, that role sits with the principal or head contractor that agrees to do or oversee the regulated building work. Subcontract and civil delivery roles must be coordinated with that practitioner rather than treated as separate building-practitioner appointments.
For a variation affecting a building element or performance solution, the building practitioner must obtain the new or updated regulated design and design compliance declaration before the varied work starts. Current NSW guidance requires those variation documents to be lodged within one day of commencing the varied work. Initial regulated designs and declarations must be lodged before the related original work begins. A field instruction alone does not authorise redesign.
The package should identify the approved design revision, interface boundaries, relevant declarations and lodgement status, hold points, inspection and testing requirements, material specifications, responsibility matrix, RFI process and change-control pathway. The building practitioner and design team determine the regulated-document requirements for the project.
Useful records commonly include approved drawing revisions, RFIs and responses, pre-start and hold-point sign-offs, delivery dockets, product data, inspection and test records, survey information, photographs, non-conformance closeouts, variation approvals and accurate as-built information. The required set should be defined by the contract, quality plan and regulated-building workflow.
SCE delivers civil and building construction with qualified engineering capability, coordinating design interfaces, construction sequencing, inspections and project records. SCE is a DBP-registered building practitioner. The project appointment determines whether SCE performs that role or delivers a package under another principal contractor; design, engineering and certification functions remain with the appropriately qualified and appointed practitioners.
Scope and timing statements were checked against current NSW Government guidance. Legislation and project facts should be rechecked at the time of delivery.
Bring SCE the scope, building classification, available designs and interface constraints. We will review the engineering, construction and practitioner requirements for coordinated delivery.
Request a Project Suitability Review