NSW project-planning guide

Civil Works vs Building Works: Key Differences in NSW

Civil works and building works often meet on the same project, but they address different parts of the asset, involve different work packages and require careful coordination at their interfaces.

Planning note: This guide provides general construction information. Project-specific design, approvals, certification and registered-practitioner responsibilities must be confirmed for the actual site and scope.

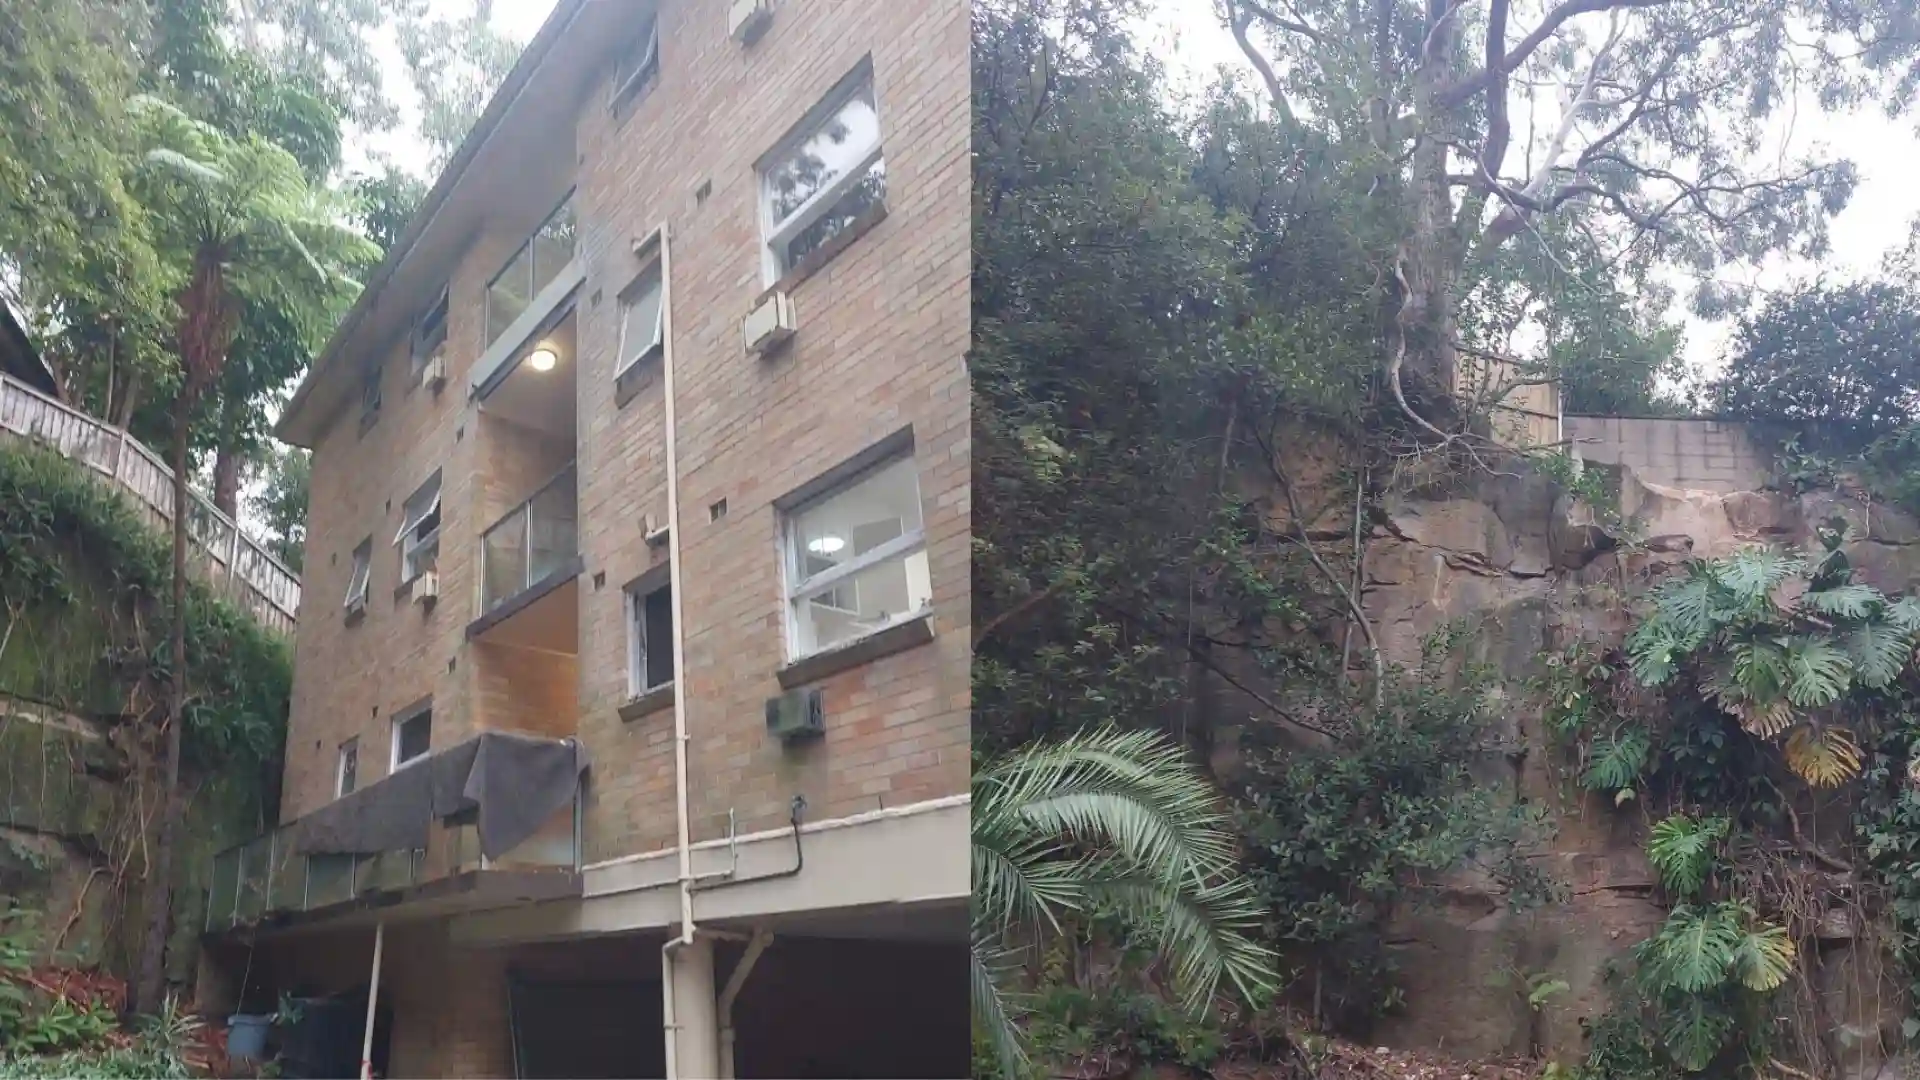
Residential building and rock face after completion of footbridge demolition at Lane Cove North
Representative SCE interface work: the completed Lane Cove North site after controlled footbridge removal and building make-good works.

The practical distinction

Two workstreams, one coordinated project outcome

Civil works generally concern the land, access, external infrastructure and services that support a site. Building works generally concern buildings and their structural, envelope, internal and services-related components.

The boundary is not always a straight line. Drainage may connect external civil infrastructure to a building. Demolition may affect access, retaining structures and façades. A subdivision may require earthworks, utilities and later building packages. The project brief should identify these interfaces before procurement and site work begin.

For a broader definition of the civil stream, read what civil works mean and why they matter. This article keeps a narrower role: helping project teams distinguish and coordinate civil and building packages.

Typical scope

What each workstream commonly includes

Exact inclusions depend on the project, approvals, drawings, site conditions and contract. The examples below are planning categories rather than a promise that every item applies to every project.

Civil works

  • Earthworks, excavation, grading and site preparation.
  • Stormwater drainage and selected underground services.
  • Pavements, accessways and road-related work packages.
  • Retaining, culvert and small-bridge interfaces where project-specific.
  • Subdivision-enabling infrastructure and external service coordination.

Review industrial subdivision works for a transactional civil pathway.

Building works

  • New construction, alterations and building refurbishment.
  • Structural and concrete remedial work packages.
  • Roofing, façades, internal finishes and fitout interfaces.
  • Building maintenance and defect-related repair scopes.
  • Services coordination within or directly supporting the building.

Review concrete remedial services for a building-focused pathway.

Project comparison

Key differences to define before procurement

Planning question Civil works focus Building works focus
Primary asset Land, access, external infrastructure, drainage and utilities. Building structure, envelope, interiors and building-related services.
Typical interfaces Levels, excavation, service corridors, pavements and external water movement. Structure, weatherproofing, fire and life-safety systems, finishes and occupancy.
Delivery sequencing Often establishes access, levels, drainage or service capacity for later work. Often follows or coordinates with enabling civil works and building-specific approvals.
Project evidence Survey, site information, civil drawings, service locations and geotechnical inputs where applicable. Building drawings, specifications, structural information, condition evidence and compliance documentation where applicable.
Handover focus Completed external assets, service connections, levels, drainage and access outcomes. Completed building elements, finishes, systems, documentation and defect closeout.

Interface control

Many NSW projects need both streams

A project may be primarily civil or primarily building while still relying on the other stream. Common interfaces include building entrances meeting external pavements, roofwater connecting to site drainage, retaining structures adjoining buildings, service trenches crossing accessways and demolition requiring building make-good work.

These interfaces should be allocated clearly in the scope, drawings, programme and responsibility matrix. Early coordination helps reduce gaps between work packages and makes it easier to confirm access, temporary works, testing, inspections and handover requirements.

Planning sequence

A clearer route from brief to delivery

  1. Define the outcome Record what must be created, altered, repaired or connected.
  2. Map responsibilities Confirm client, consultant, authority, certifier, registered-practitioner and contractor roles.
  3. Resolve interfaces Coordinate levels, drainage, access, structure, services, temporary works and staging.
  4. Package the work Issue aligned documents, programme controls, quality requirements and handover expectations.

Genuine SCE project evidence

Representative civil and building outcomes

These completed-work images illustrate different workstreams. They are representative examples and do not imply that every project includes the same scope.

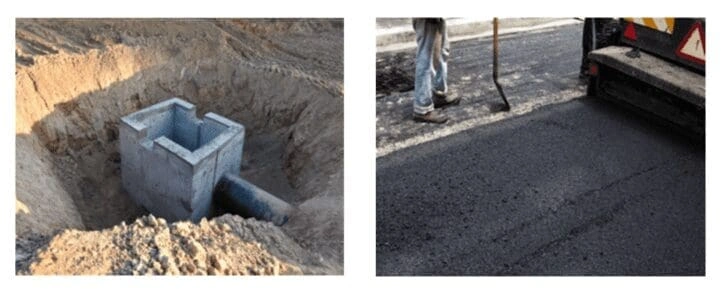
Stormwater drainage and civil works completed by SCE at West Ryde
Civil works: representative SCE stormwater and civil work at West Ryde. View the West Ryde project.
Renovated white kitchen with cabinetry, appliances, tiled splashback and island in Berowra Heights
Building works: completed SCE kitchen renovation at Berowra Heights. View the Berowra Heights project.

Explore more completed SCE projects.

Next pathways

Frequently asked questions

Civil and building works in NSW

What is the main difference between civil works and building works?

Civil works generally address land, access, external infrastructure, drainage, utilities and related site assets. Building works generally address building structure, envelope, interiors and building-related services. The exact boundary depends on the approved project scope.

Can one project include both civil and building works?

Yes. A project may combine external drainage, access or service work with alterations, refurbishment or remedial work to a building. The interfaces should be documented so that responsibilities, sequencing and handover requirements are clear.

Who determines the required approvals, design and certification?

The required pathway depends on the site, scope and applicable legislation. The client should appoint appropriately qualified consultants, certifiers and registered practitioners where required. Contractor construction and coordination responsibilities remain separate from those professional and statutory roles.

What information helps define the correct work package?

Useful information includes the project brief, site details, available drawings and reports, approval status, service information, access and staging constraints, operational requirements and the expected testing and handover records.

How should civil and building interfaces be managed?

Interfaces should be identified in the scope, drawings, programme and responsibility matrix. Levels, drainage, access, structure, services, temporary works, testing and handover requirements should be coordinated before the affected work begins.

Can SCE Corp coordinate civil and building work packages?

SCE Corp can assess construction delivery and coordination for suitable approved civil, building and remedial scopes. Availability and responsibility depend on the project documents, procurement model, location, programme and required specialist appointments.

Where should a project team start?

Start with a concise brief that identifies the asset, intended outcome, known constraints and available documents. SCE Corp can then review whether the proposed construction scope aligns with its services and what further information is needed.

Clarify the work package before construction starts

Share the available brief, drawings, reports, approvals and site constraints so SCE Corp can assess the appropriate construction pathway and the interfaces that need coordination.